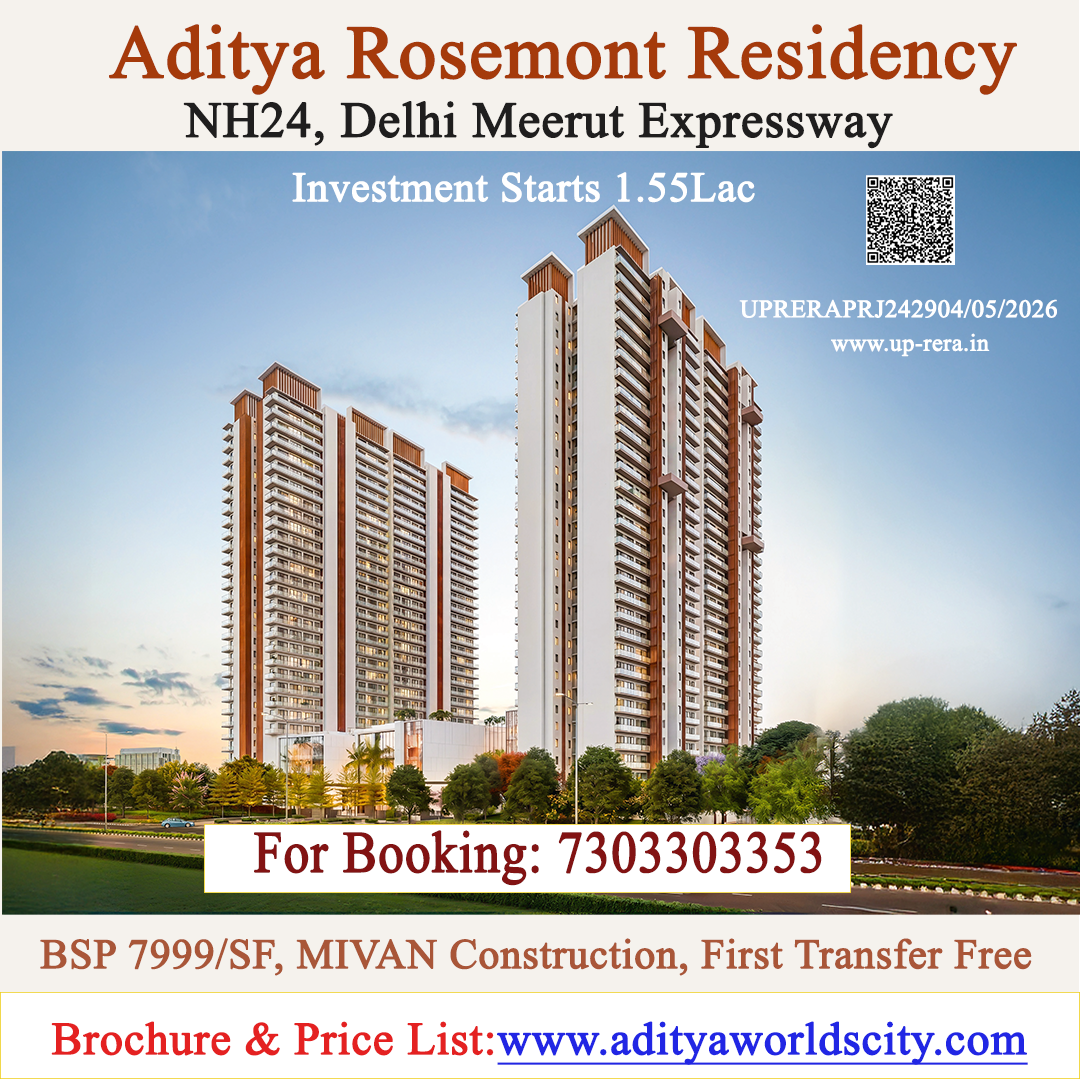
Aditya Rosemont Residency Project is just 50min Drive to Noida International Airport, Contact Us Now
Aditya Rosemont Residency is Just 2km from Metro Station, RERA No. UPRERAPRJ242904/05/2026
Aditya Rosemont Residency Location is is 55min From Aksardham Temple, Signal Free Connectivity by Noida Expressway.
Aditya Rosemont Residency is 20km from Upcoming Film City
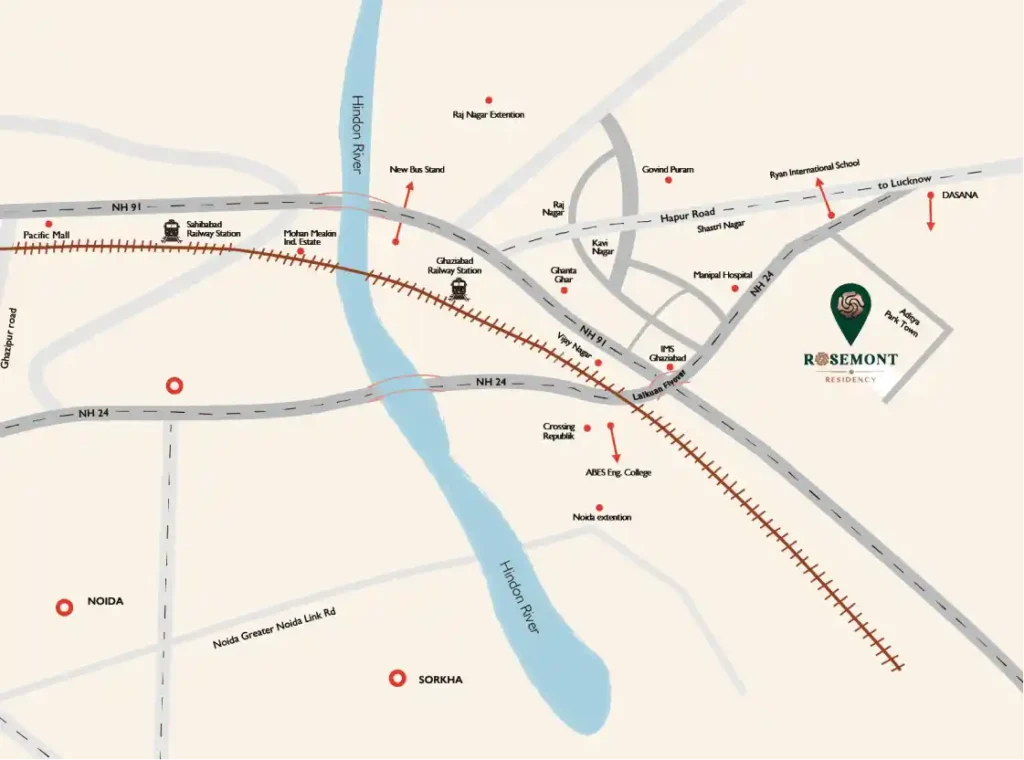
ON NH-24 DELHI MEERUT EXPRESSWAY, Just 15 Minutes From Ghaziabad Railway Station
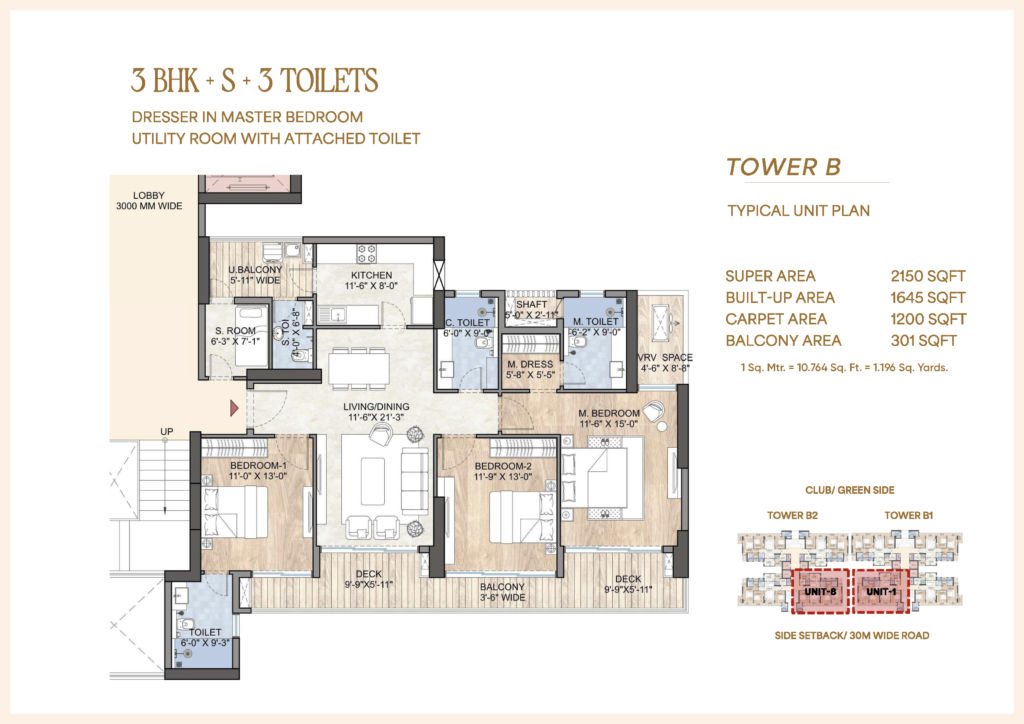
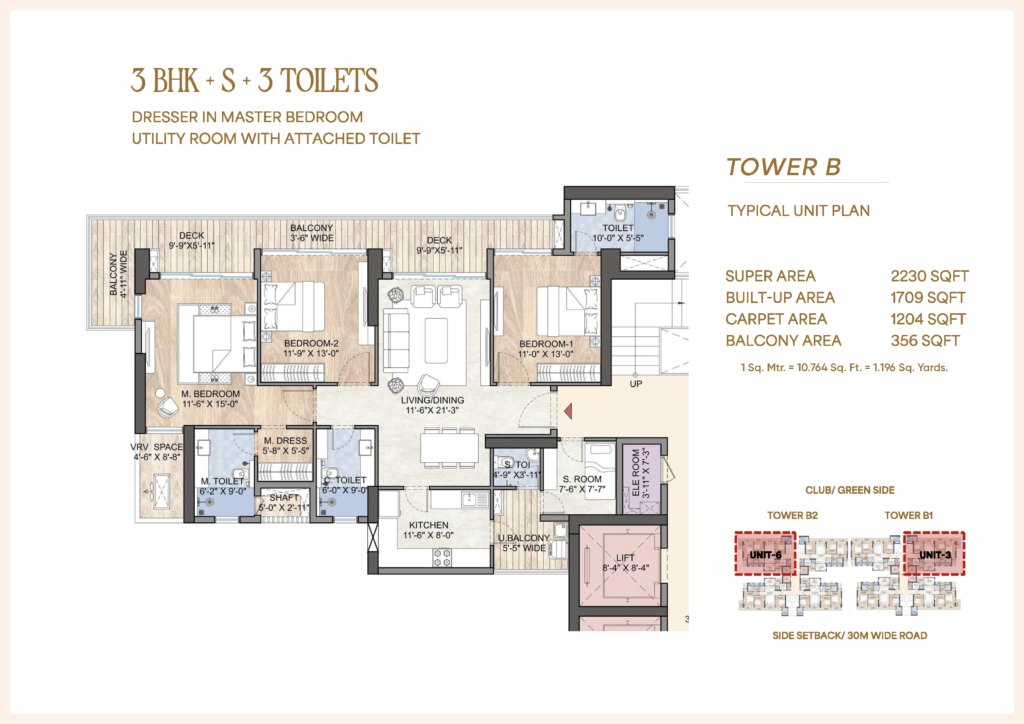
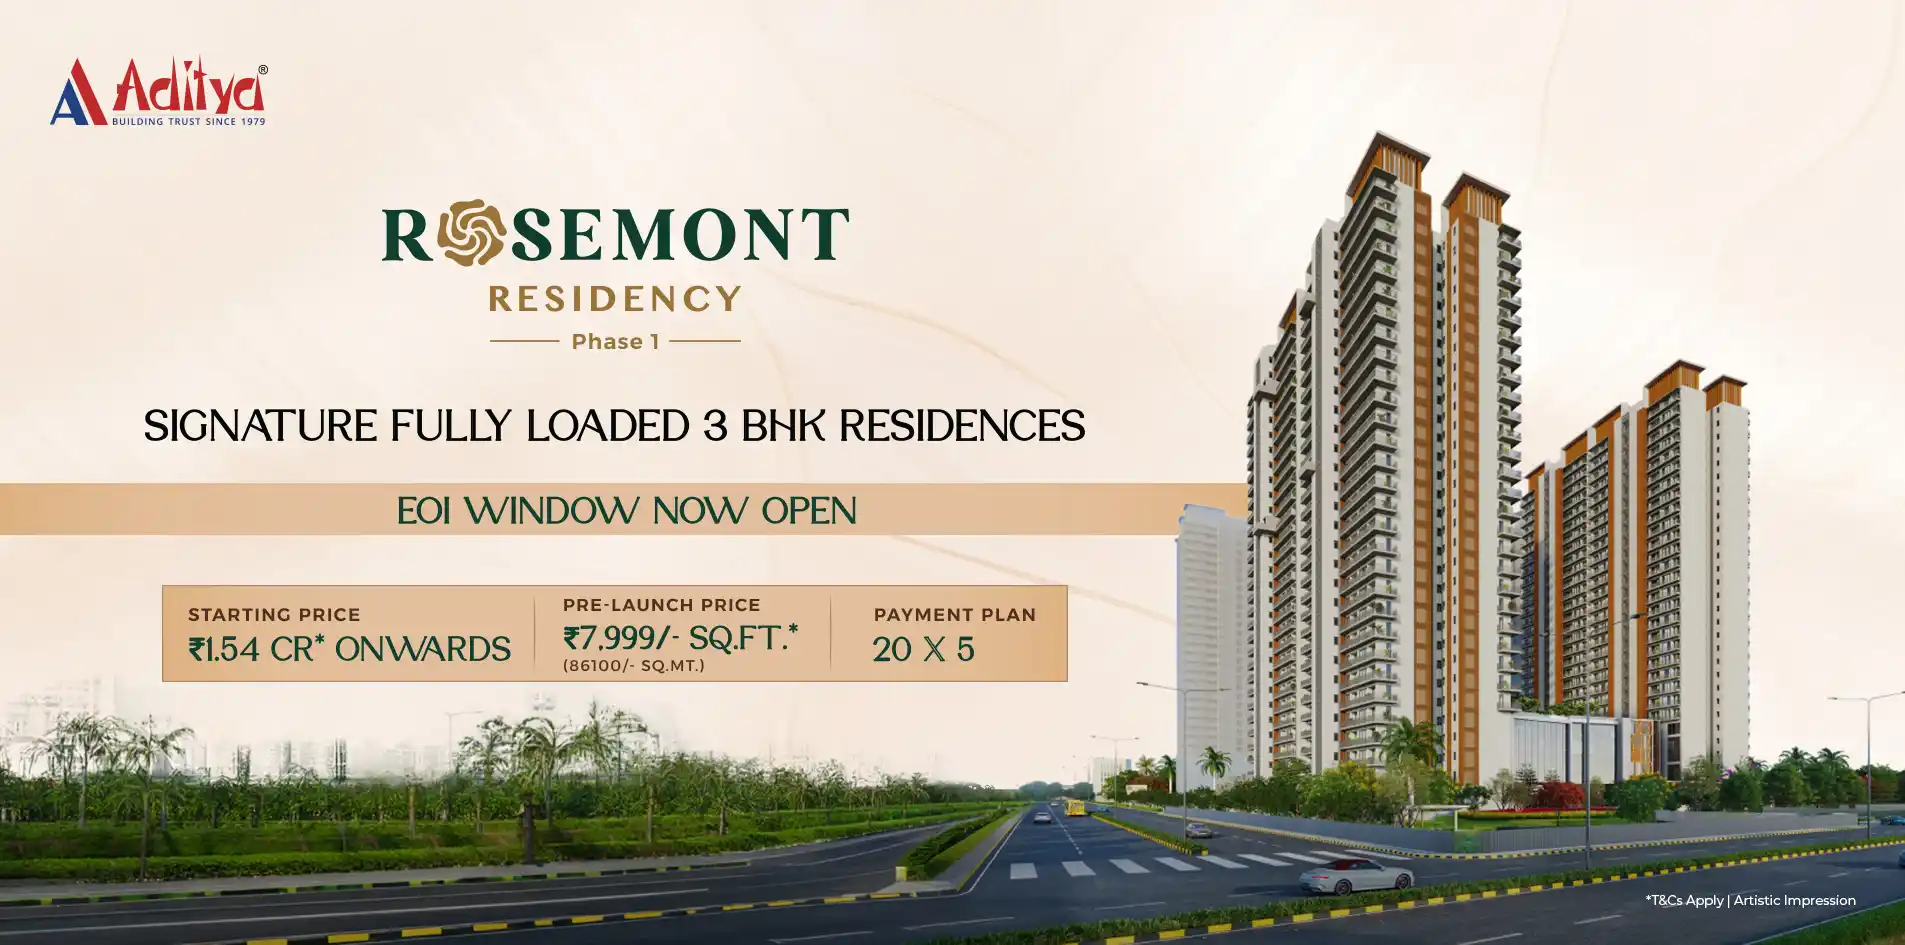
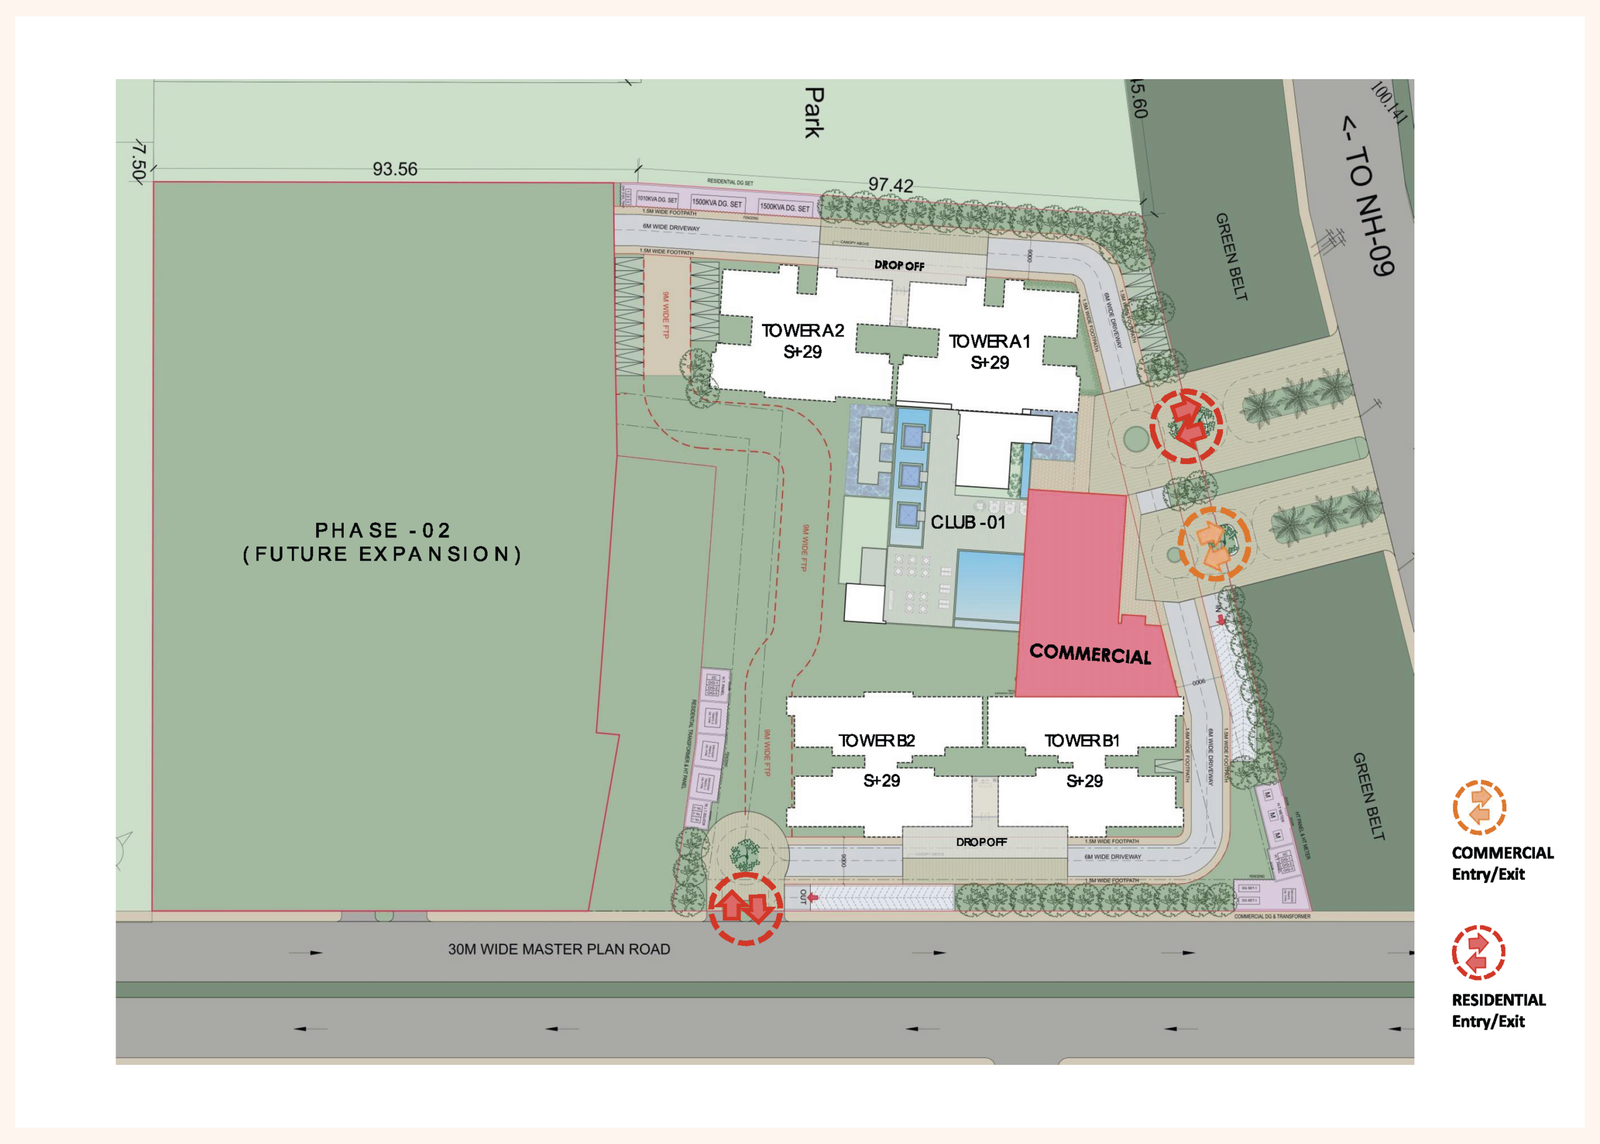
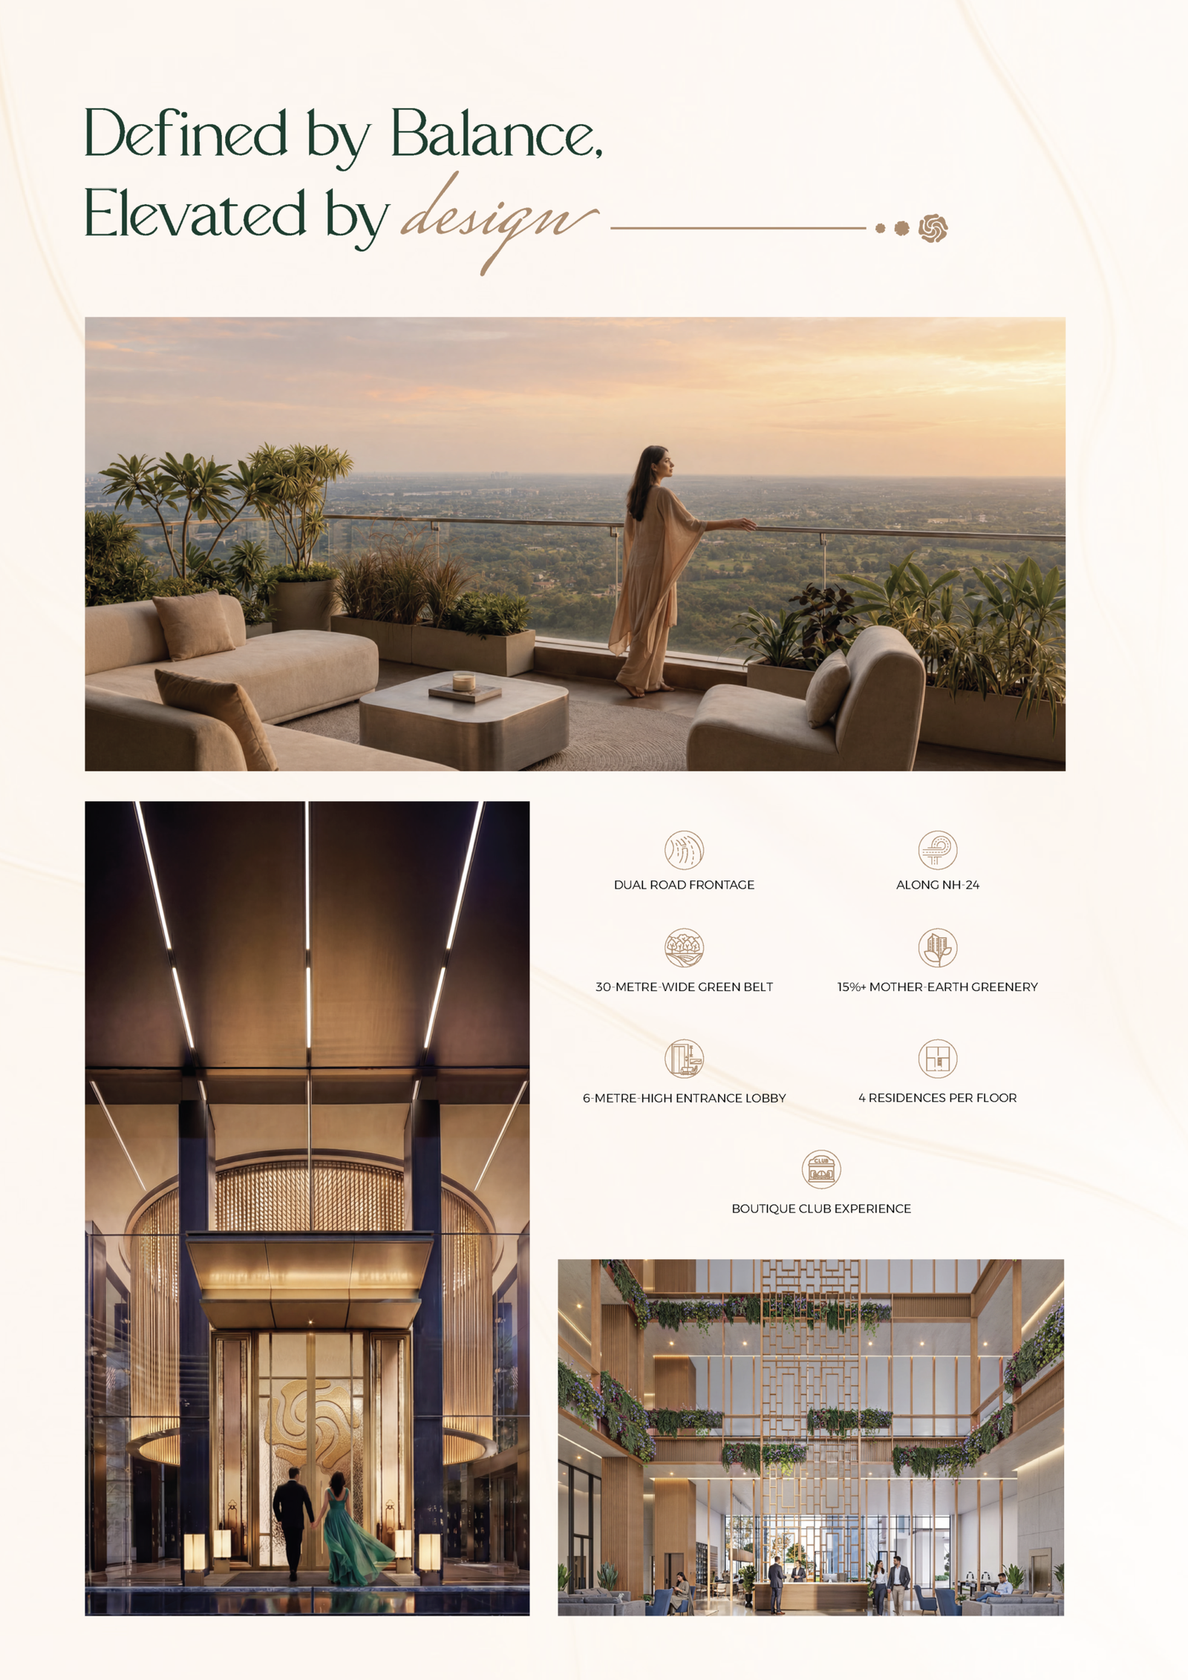
Total Area 6 Acers* Unit: 446 Apartments. Total 29 Floors. Total 4 Towers. Only 4 Residences Per Floor. Dual Road Frontage along NH-24. 30-Metre Wide Green Belt.
Premium Location Highlights INSIDE ADITYA PARK TOWN, TOWNSHIP, 45 MIN TO CONNAUGHT PLACE VIA NH-24 CONNECTS NOIDA, INDIRAPURAM, VASUNDHARA & EAST
Aditya Rosemont Residency is nearby to Education hub and many hospital
Bank Details to receive payments: Name of Beneficiary: Park Town Complex Private Limited Collection Account for Rosemont Residency Phase 01. Bank Name :Au Small Finance Bank. Account Number :5000 0000 0000 0113. Branch : Plot No. C/3, Kaushambi, Near Yashoda Hospital, Ghaziabad, U.P.-201010. IFSC Code :AUBL0002797. Branch Code :2797.
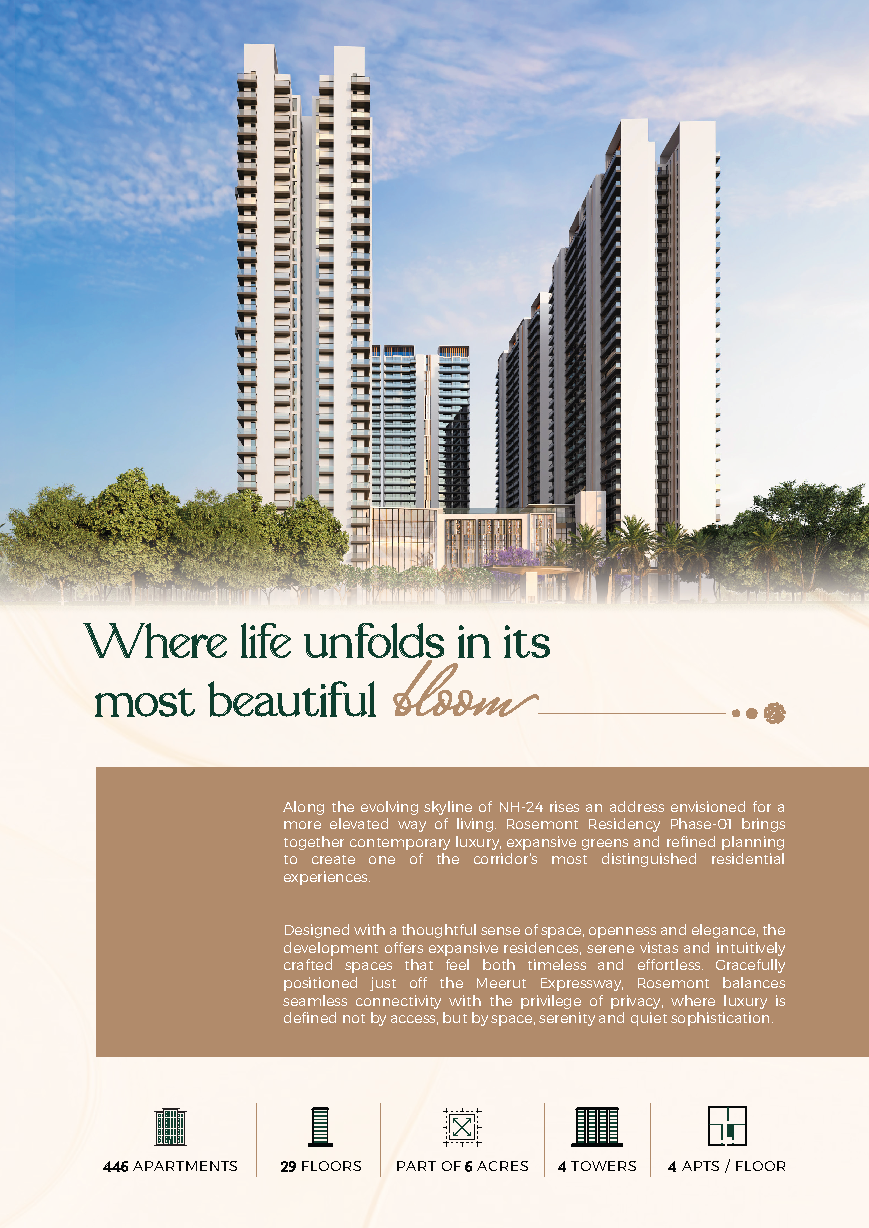
An address blooming in the heart of Ghaziabad, spread across 3 acres of thoughtfully curated landscape. Rosemont Residency Phase-1 is envisioned as a refined address where expansive living meets quiet sophistication. Here, elegant design, open vistas, and intuitive planning come together to create an environment that feels both elevated and effortless. At Rosemont, you’re not just connected you’re perfectly placed. A home that unfolds with grace, every day. RERA No. UPRERAPRJ242904/05/2026
3 Acres
29 Floors
4 Towers
446 Apartments
4 Apartments/Floors
Overview
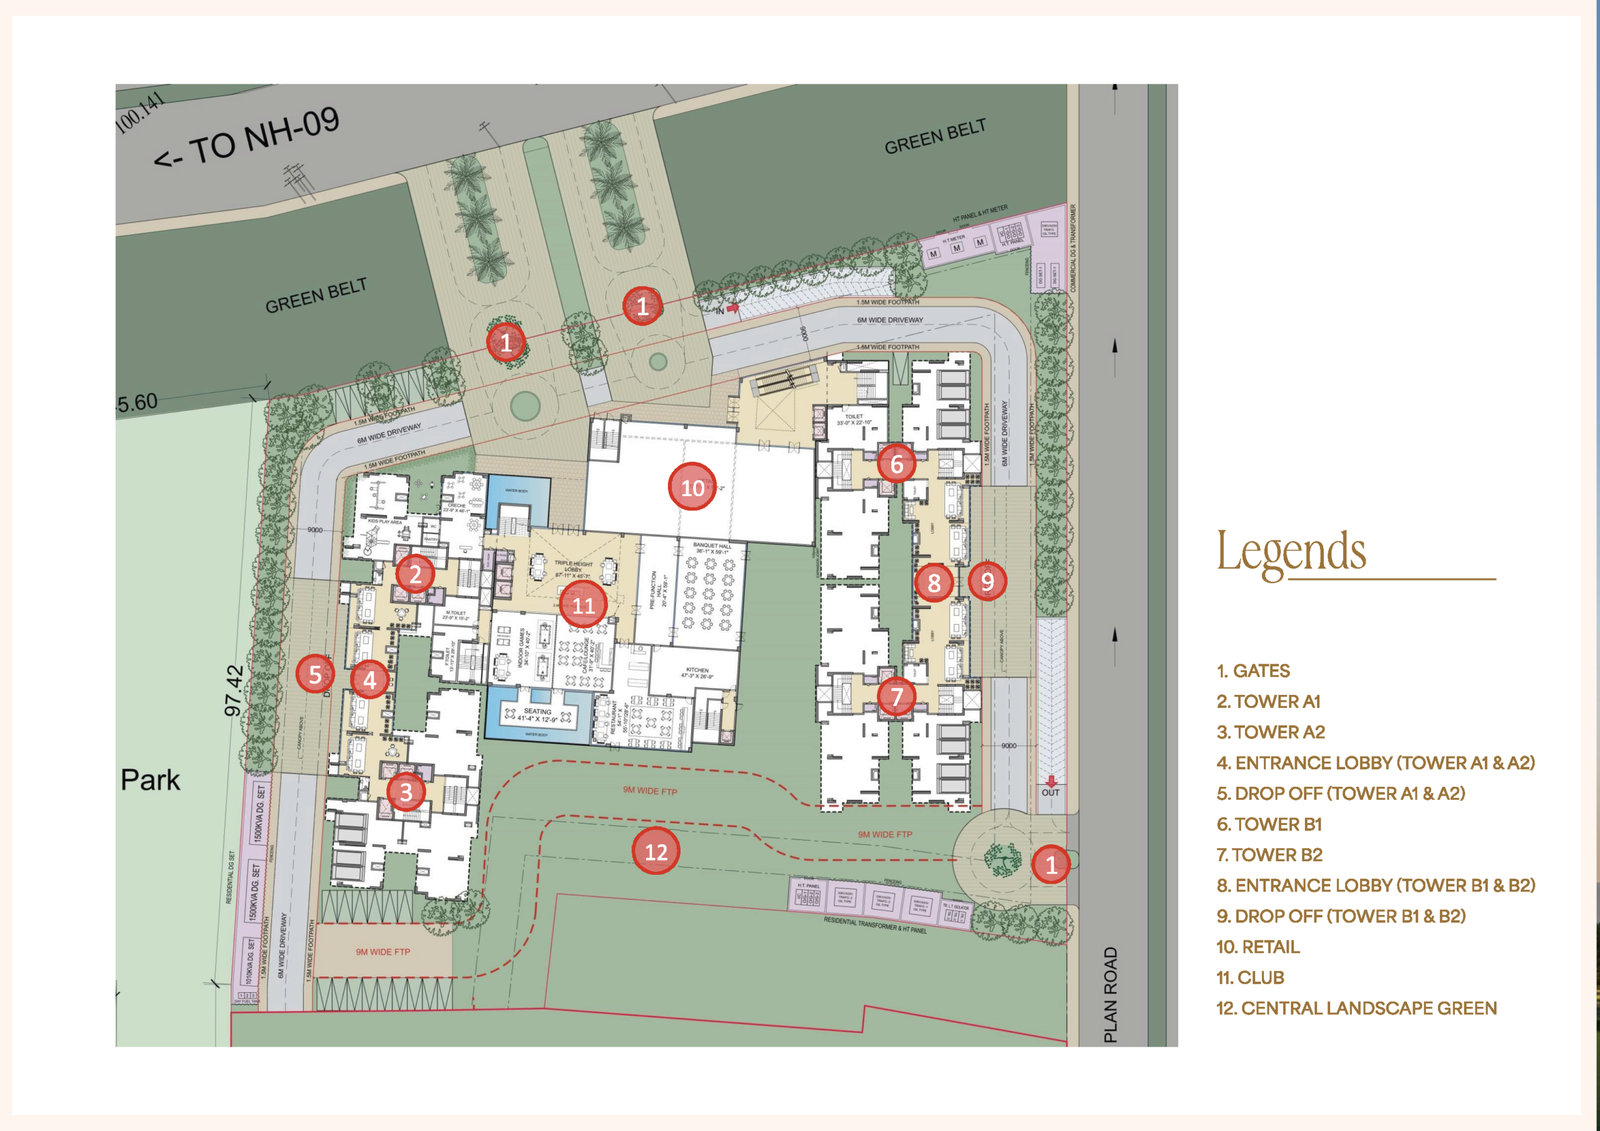
Strategically located just off the Delhi-Meerut Expressway, Rosemont Residency offers a premium lifestyle in one of the region’s fastest-growing urban corridors. The project enjoys dual road frontage and is surrounded by a wide green belt, creating a balanced environment of connectivity and serenity. Seamlessly linked to major business hubs, lifestyle destinations, and key city routes, it ensures smoother daily commutes and effortless access to everything essential. The thoughtfully optimized master plan maximizes open spaces and green coverage while maintaining clear zoning for enhanced privacy, unobstructed tower views, and pedestrian-friendly movement throughout the community.
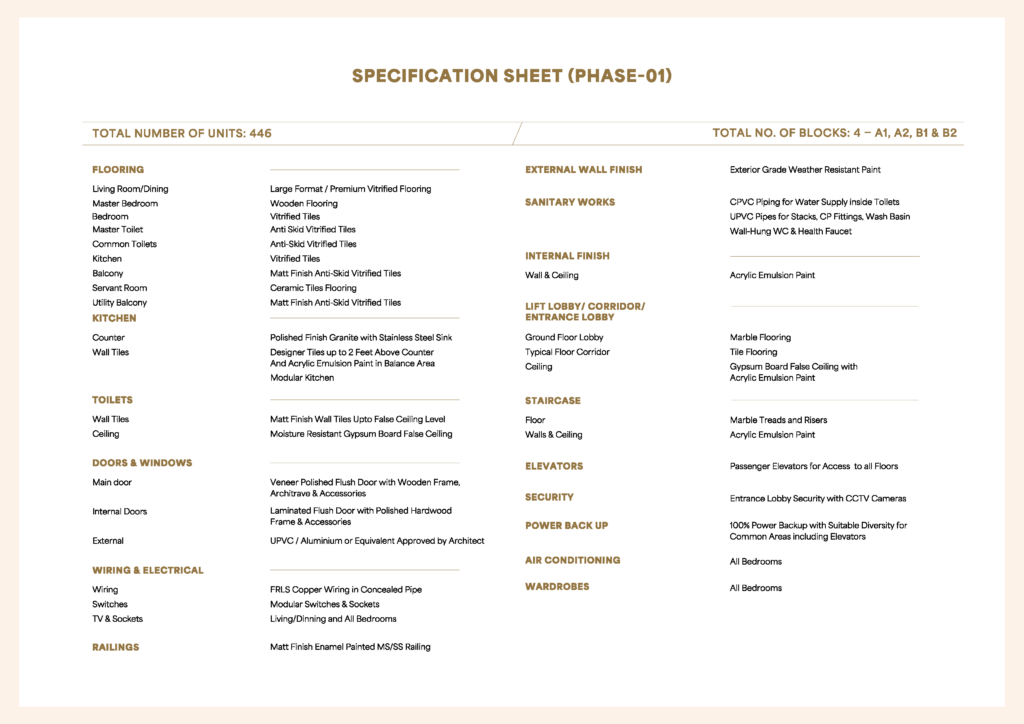
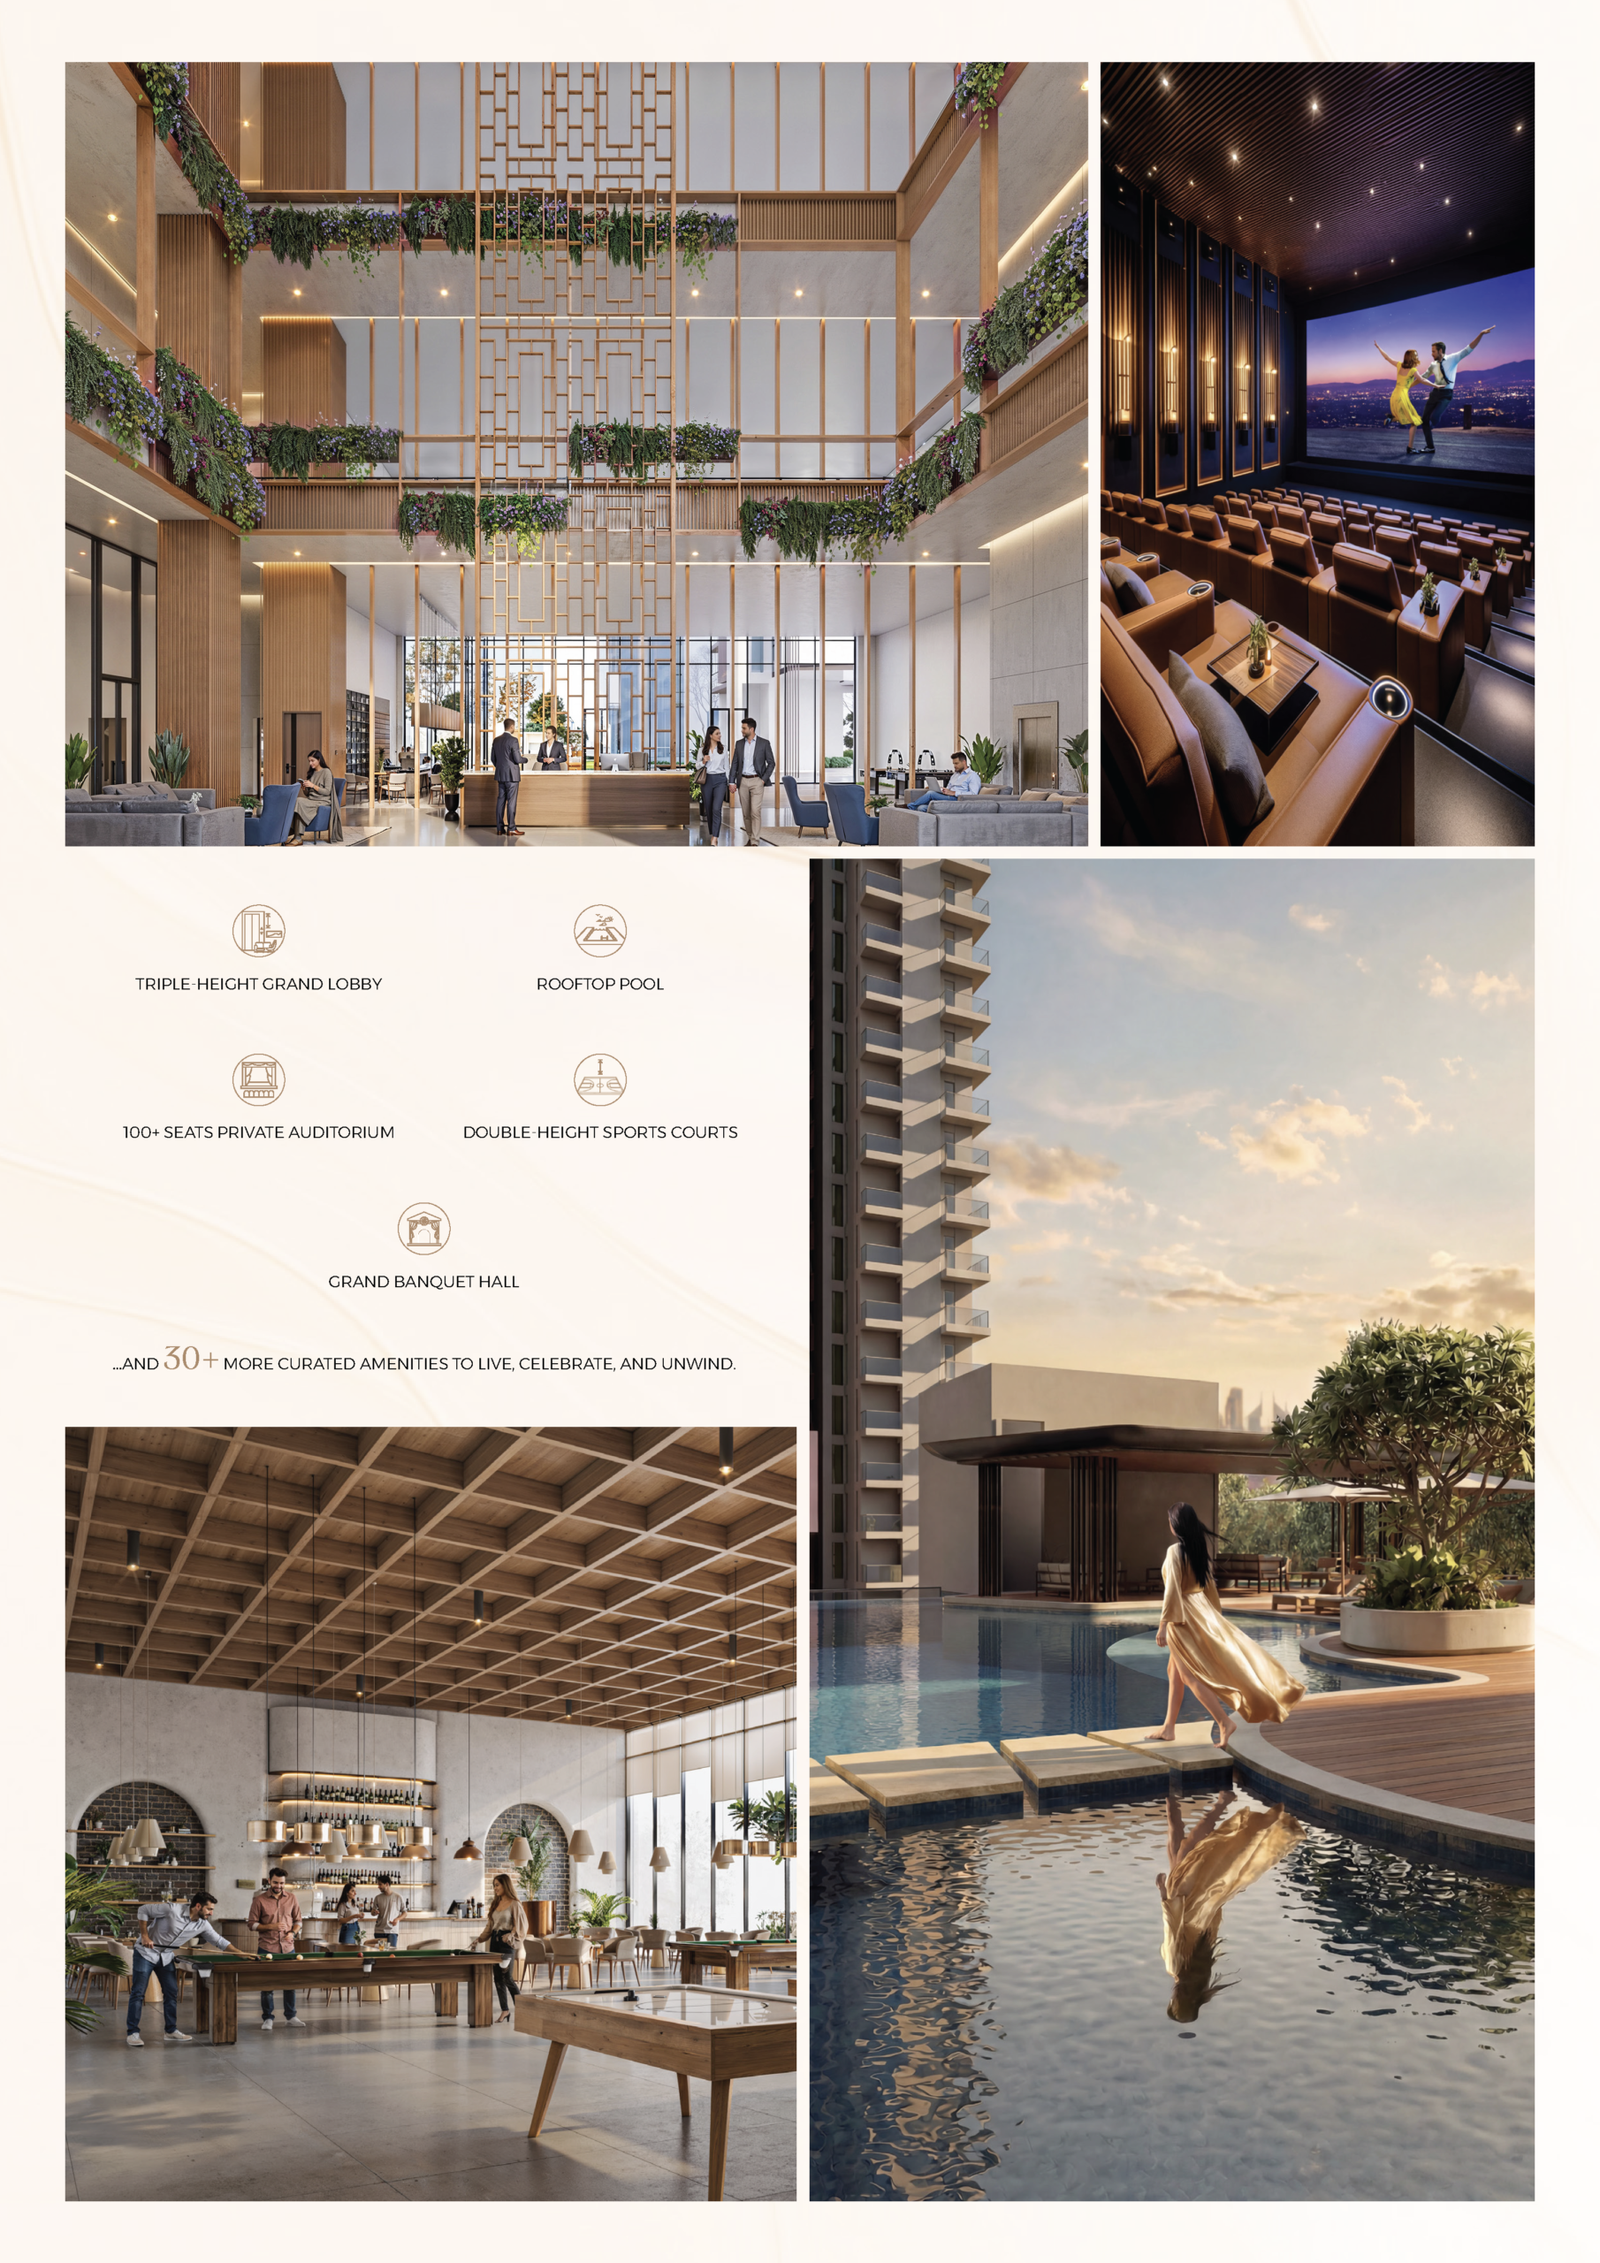
At Rosemont Residency, luxury is designed around comfort, safety, and community living. A significant portion of the development is dedicated to vibrant ground-level experiences, landscaped spaces, and recreational zones where families of every generation can connect and unwind. Dedicated play areas for children, open gathering spaces, and welcoming surroundings make the entire ground feel alive and engaging. Security is deeply integrated into the master planning with controlled access, seamless monitoring, and clearly designed movement paths that ensure complete peace of mind. Supporting this elegant lifestyle is a robust centralized infrastructure system featuring efficient power and water management, advanced fire safety systems, sewage treatment facilities, rainwater harvesting, and water recycling solutions — creating a modern, sustainable, and future-ready living destination.
Â
Disclaimer :Â Please be advised that this website is not an official site and serves solely as an informational portal managed by a RERA authorized real estate agent. It does not constitute an offer or guarantee of any services. The prices displayed on this website are subject to change without prior notice, and the availability of properties cannot be guaranteed. The images showcased on this website are for representational purposes only and may not accurately reflect the actual properties. We may share your data with Real Estate Regulatory Authority (RERA) registered Developers for further processing as necessary. Additionally, we may send updates and information to the mobile number or email address registered with us.
All rights reserved. The content, design, and information on this website are protected by copyright and other intellectual property rights. Any unauthorized use or reproduction of the content may violate applicable laws.
For accurate and up-to-date information regarding services, pricing, availability, and any other details, it is recommended to contact us directly through the provided contact information on this website. Thank you for visiting our website.
Project Rera: RERA No. UPRERAPRJ242904/05/2026 www.up-rera.in/Projects

Â
Scan For More Information
Disclaimer – Copyright © Adityaworldscity 2026. The website belongs to Authorised Channel Partner “Anil Kumar” UP RERA NO UPRERAAGT14560 of “ACE GROUP”. The content of website is for information purposes only. Images for representation purpose only. Prices mentioned are subject to change without notice and properties mentioned are subject to availability. We may also send updates to the mobile number/email id registered with us.
Disclaimer & Privacy Policy
Call us on +91-8965908763